
Conferences
Full technical crew, stage, LED wall and live streaming for teams of up to 120.
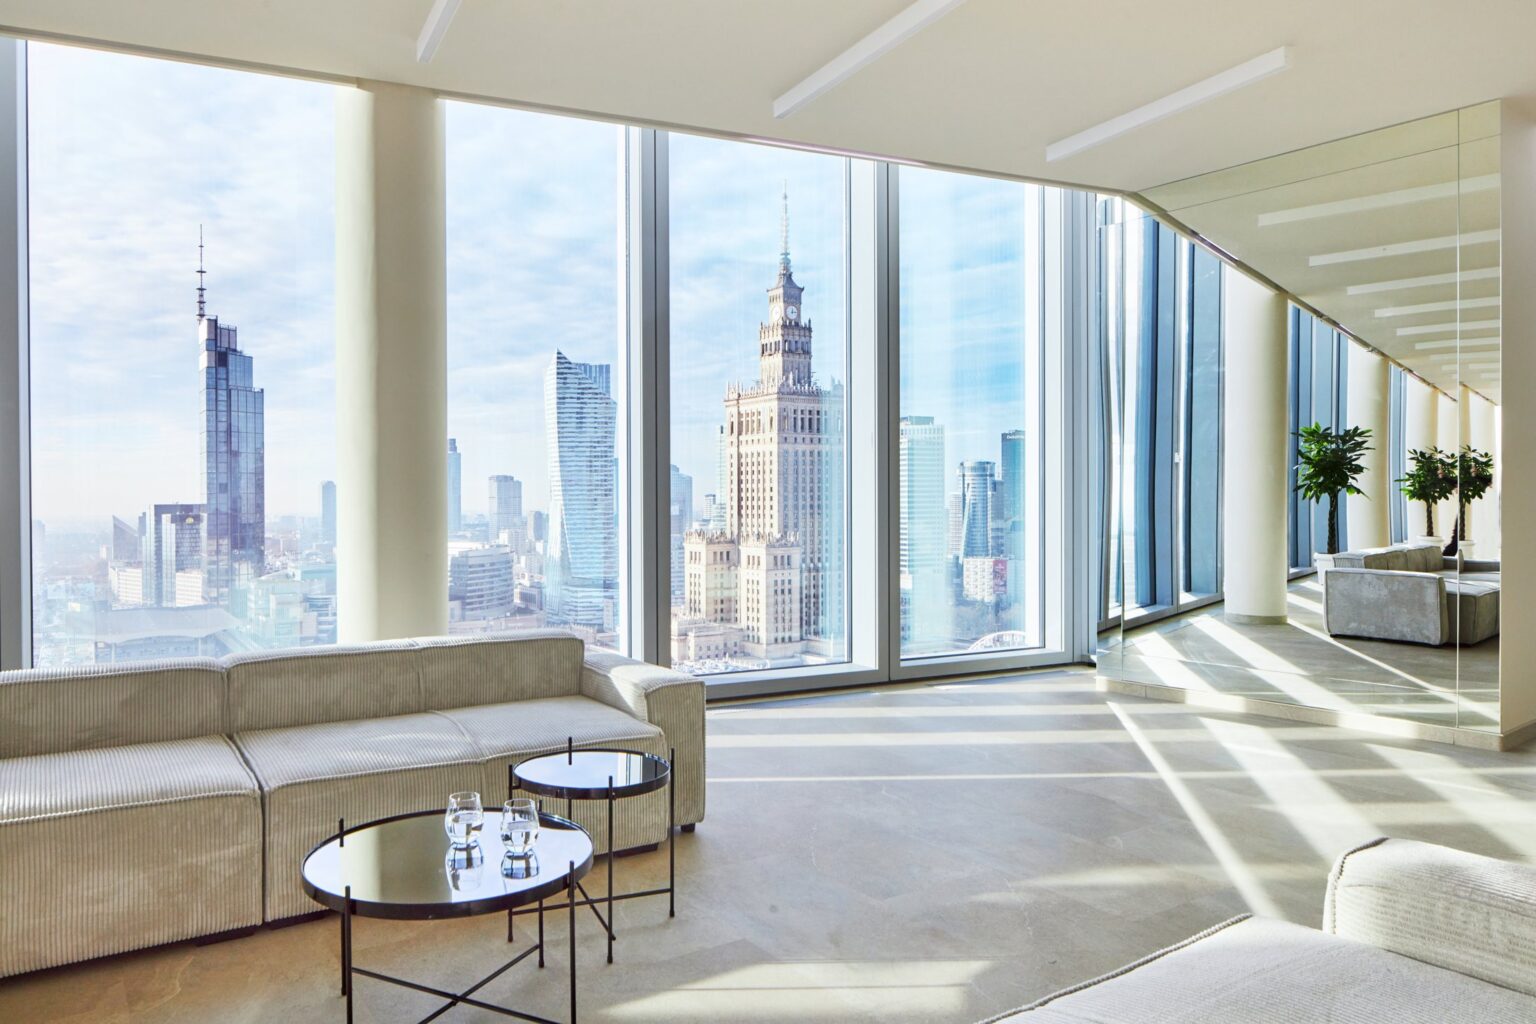
The 27th floor of Widok Towers at Aleje Jerozolimskie 44, above the Rotunda and Rondo Dmowskiego. One minute on foot from Centrum metro station, with panoramic windows on two sides over the Palace of Culture and the city centre.
Looking for a meeting room in Warsaw for a board meeting, a workshop or a client day? That page sets out group sizes, prices and the one thing worth knowing before you ask: we take events from twenty people up.
Conference venue Warsaw, Aleje Jerozolimskie 44: 430 m² on the 27th floor of Widok Towers, up to 150 people, one minute on foot from Centrum metro station. One open space that we lay out around your event — from a conference with a full technical crew, through training days, to dinner at round tables. All on a single floor, with its own lift lobby and a building reception staffed around the clock.
From the lift lobby to the far partition the floor measures about 480 m². Guests get roughly 430 m² of it — the rest is the catering back-of-house, a store room and built-in wardrobes. It is one open space, with no columns breaking up the room.
Panoramic windows open onto the Palace of Culture and Science, Rondo Dmowskiego and the whole of the city centre. Widok Towers stands above the Rotunda, a Warsaw landmark for decades, where Aleje Jerozolimskie meets Marszałkowska.
Capacity depends on the layout: up to 120 theatre-style, up to 150 standing, 90 seats at nine round tables of ten, or 63 seats at 21 low tables with three chairs each.
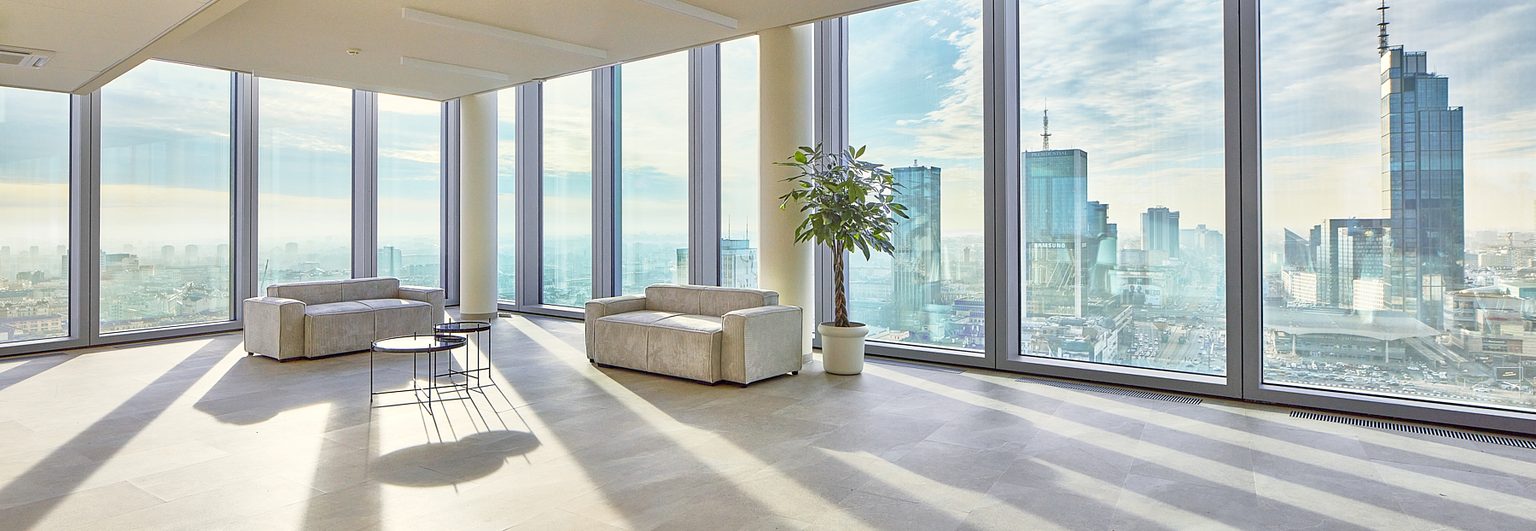
A walk through the space — room layouts, the catering area and the city-centre panorama at different times of day.
 ▶
▶Full technical crew, stage, LED wall and live streaming for teams of up to 120.
Theatre rows or a conversational layout across 21 low tables — the set-up can change during the day.
Stage lighting in your brand colours, with the Warsaw skyline behind the speaker.
Nine round tables of ten — 90 seats, with the floodlit Palace of Culture in the windows.
A discreet floor with its own lift lobby and a reception staffed around the clock.
Standing format for up to 150 guests, with the bar and catering area in the same open space.
Hire from 12 000 zł net — a four-hour block without the technical crew. Full rates, hostess, catering and round tables: price calculator.
The equipment comes only with the technical crew. Hiring the room without the crew means no LED wall, no sound system, no stage lighting and no streaming. The technician works a four-hour or an eight-hour block; every additional hour is charged at the rate card. A technical rehearsal is never included in the price — it is separate, paid technician time.
Live streaming is available and runs over the building's fibre line rather than the guest Wi-Fi. The venue technician — included in the hire with technical crew — hands over a clean video and audio feed, while the camera, the camera operator and the streaming kit are a separate, chargeable line, run by our own crew: equipment cannot be brought into the room, because the whole system is permanently installed and interlinked. We quote it individually.
We take care of the catering, technical crew, furniture, decorations and staff, and one coordinator runs the event. There is no need to look for separate suppliers or keep track of who enters the room and when.
Use the form at the bottom of the page or call us — we answer every day from 7.30 am to 6 pm. We need the date, the number of people and the nature of the event.
The pricing calculator works out the hours block, and a quote for a specific date — with catering, technical crew and extras — is prepared individually.
You can see the room before booking, by prior arrangement. The view from the 27th floor is hard to judge from photographs.
You choose the layout and the menu, and we set the room up before your booked hours. WE Catering is on the same floor.
Presentations, microphones, lighting and streaming are checked before the event. The technical rehearsal is charged separately and is always worth it.
The technician stays at the mixing desk throughout and the event coordinator keeps the schedule. You look after your guests.
Aleje Jerozolimskie 44 is one of the best-connected addresses in Warsaw — directly above the Rotunda, where Aleje Jerozolimskie meets Marszałkowska.
There is no guest parking in the building. The nearest paid car parks are the one at the Novotel hotel and the one beneath the Palace of Culture and Science on the plac Defilad side.
There is one loading bay, for unloading only: pull up, unload, drive away. The goods lift runs by prior arrangement, in windows before 7:00, after 9:00, before 15:30 and after 17:45 — cabin 155 × 200 cm, height 211 cm, doorway 110 × 207 cm, load capacity 1600 kg.
Guests have about 430 m² of one open space — the floor measures roughly 480 m² in total and the rest is the catering back-of-house, a store room and built-in wardrobes. We seat up to 120 people theatre-style and host up to 150 for a standing cocktail reception. At tables: nine round tables of ten make 90 seats, and 21 low round tables with three chairs each make 63. Fifteen tables for six to eight people are on site and included in the hire.
The equipment is only available together with our technical crew. Hiring the room without the crew means no access to the LED wall, sound system, stage lighting or streaming. The technician works a four-hour or an eight-hour block; every additional hour is charged at the rate card. A technical rehearsal is never included in the price — it is separate, paid technician time.
The BIG LED wall runs at a non-standard 2300 × 900 px — one of the larger screens in Warsaw. Artwork works best when prepared at that ratio; 16:9 decks are displayed centred. Send files by link or bring them on a USB stick. Technician time needed to prepare the content and rehearse is charged at the rate card.
No. Widok Towers has no guest parking for events. The nearest paid car parks are the one at the Novotel hotel and the one beneath the Palace of Culture and Science on the plac Defilad side. There is a single loading bay, for unloading only: pull up, unload, drive away. It is enough for roll-ups, printed materials and small equipment.
Yes, by prior arrangement and only within set time windows: before 7:00, after 9:00, before 15:30 and after 17:45. The cabin measures 155 × 200 cm with a height of 211 cm, and the doorway is 110 cm wide and 207 cm high, and the load capacity is 1600 kg wide — the doorway, not the cabin, decides whether an item will fit.
The building reception is staffed around the clock, but the landlord requires that someone stands at the ground-floor gates for the whole event with an access card, letting guests in and out. We provide a hostess for 1,200 zł net per eight-hour shift, or you can nominate someone from your own team at no charge. Each further block means another person: 600 zł net for four hours, 1,200 zł net for eight.
We work with WE Catering — menus from 136 zł net per person and one waiter per 25 guests at 450 zł net each. Setting up and clearing away costs nothing and takes nothing from your block, because WE Catering has access to the floor outside your hire. With an outside caterer, the time their crew needs to come in and clear out is added to the hire hours, and a catering fee applies.
Yes. Conferences, training days, product launches and dinners all run at Widok Towers at weekends, by prior arrangement. You can send an enquiry any day — we reply seven days a week between 7:30 and 18:00.
The venue is open daily from 7:30 to 18:00. We answer enquiries seven days a week, usually within two working hours, and in the evening as late as 20:00. Viewings of the 27th floor are arranged by appointment — Widok Towers is an office building and the lift to the floor needs an access card, so we agree a time individually. Write to [email protected] or call +48 22 243 04 10.
We put together an individual quote within 24 working hours. You are also welcome to come and see the floor in person.
WE EVENT - Sale konferencyjne i szkoleniowe | Widok Towers, Warszawa
Aleje Jerozolimskie 44, 27th floor, 00-024 Warsaw
Events outside those hours run by prior arrangement — early-morning registration or a dinner finishing after 22:00 are both perfectly possible.
Your enquiry has been sent
Thank you. We usually reply within two working hours, the next day at the latest — including weekends, between 07:30 and 18:00.
Urgent? Please call +48 730 001 062
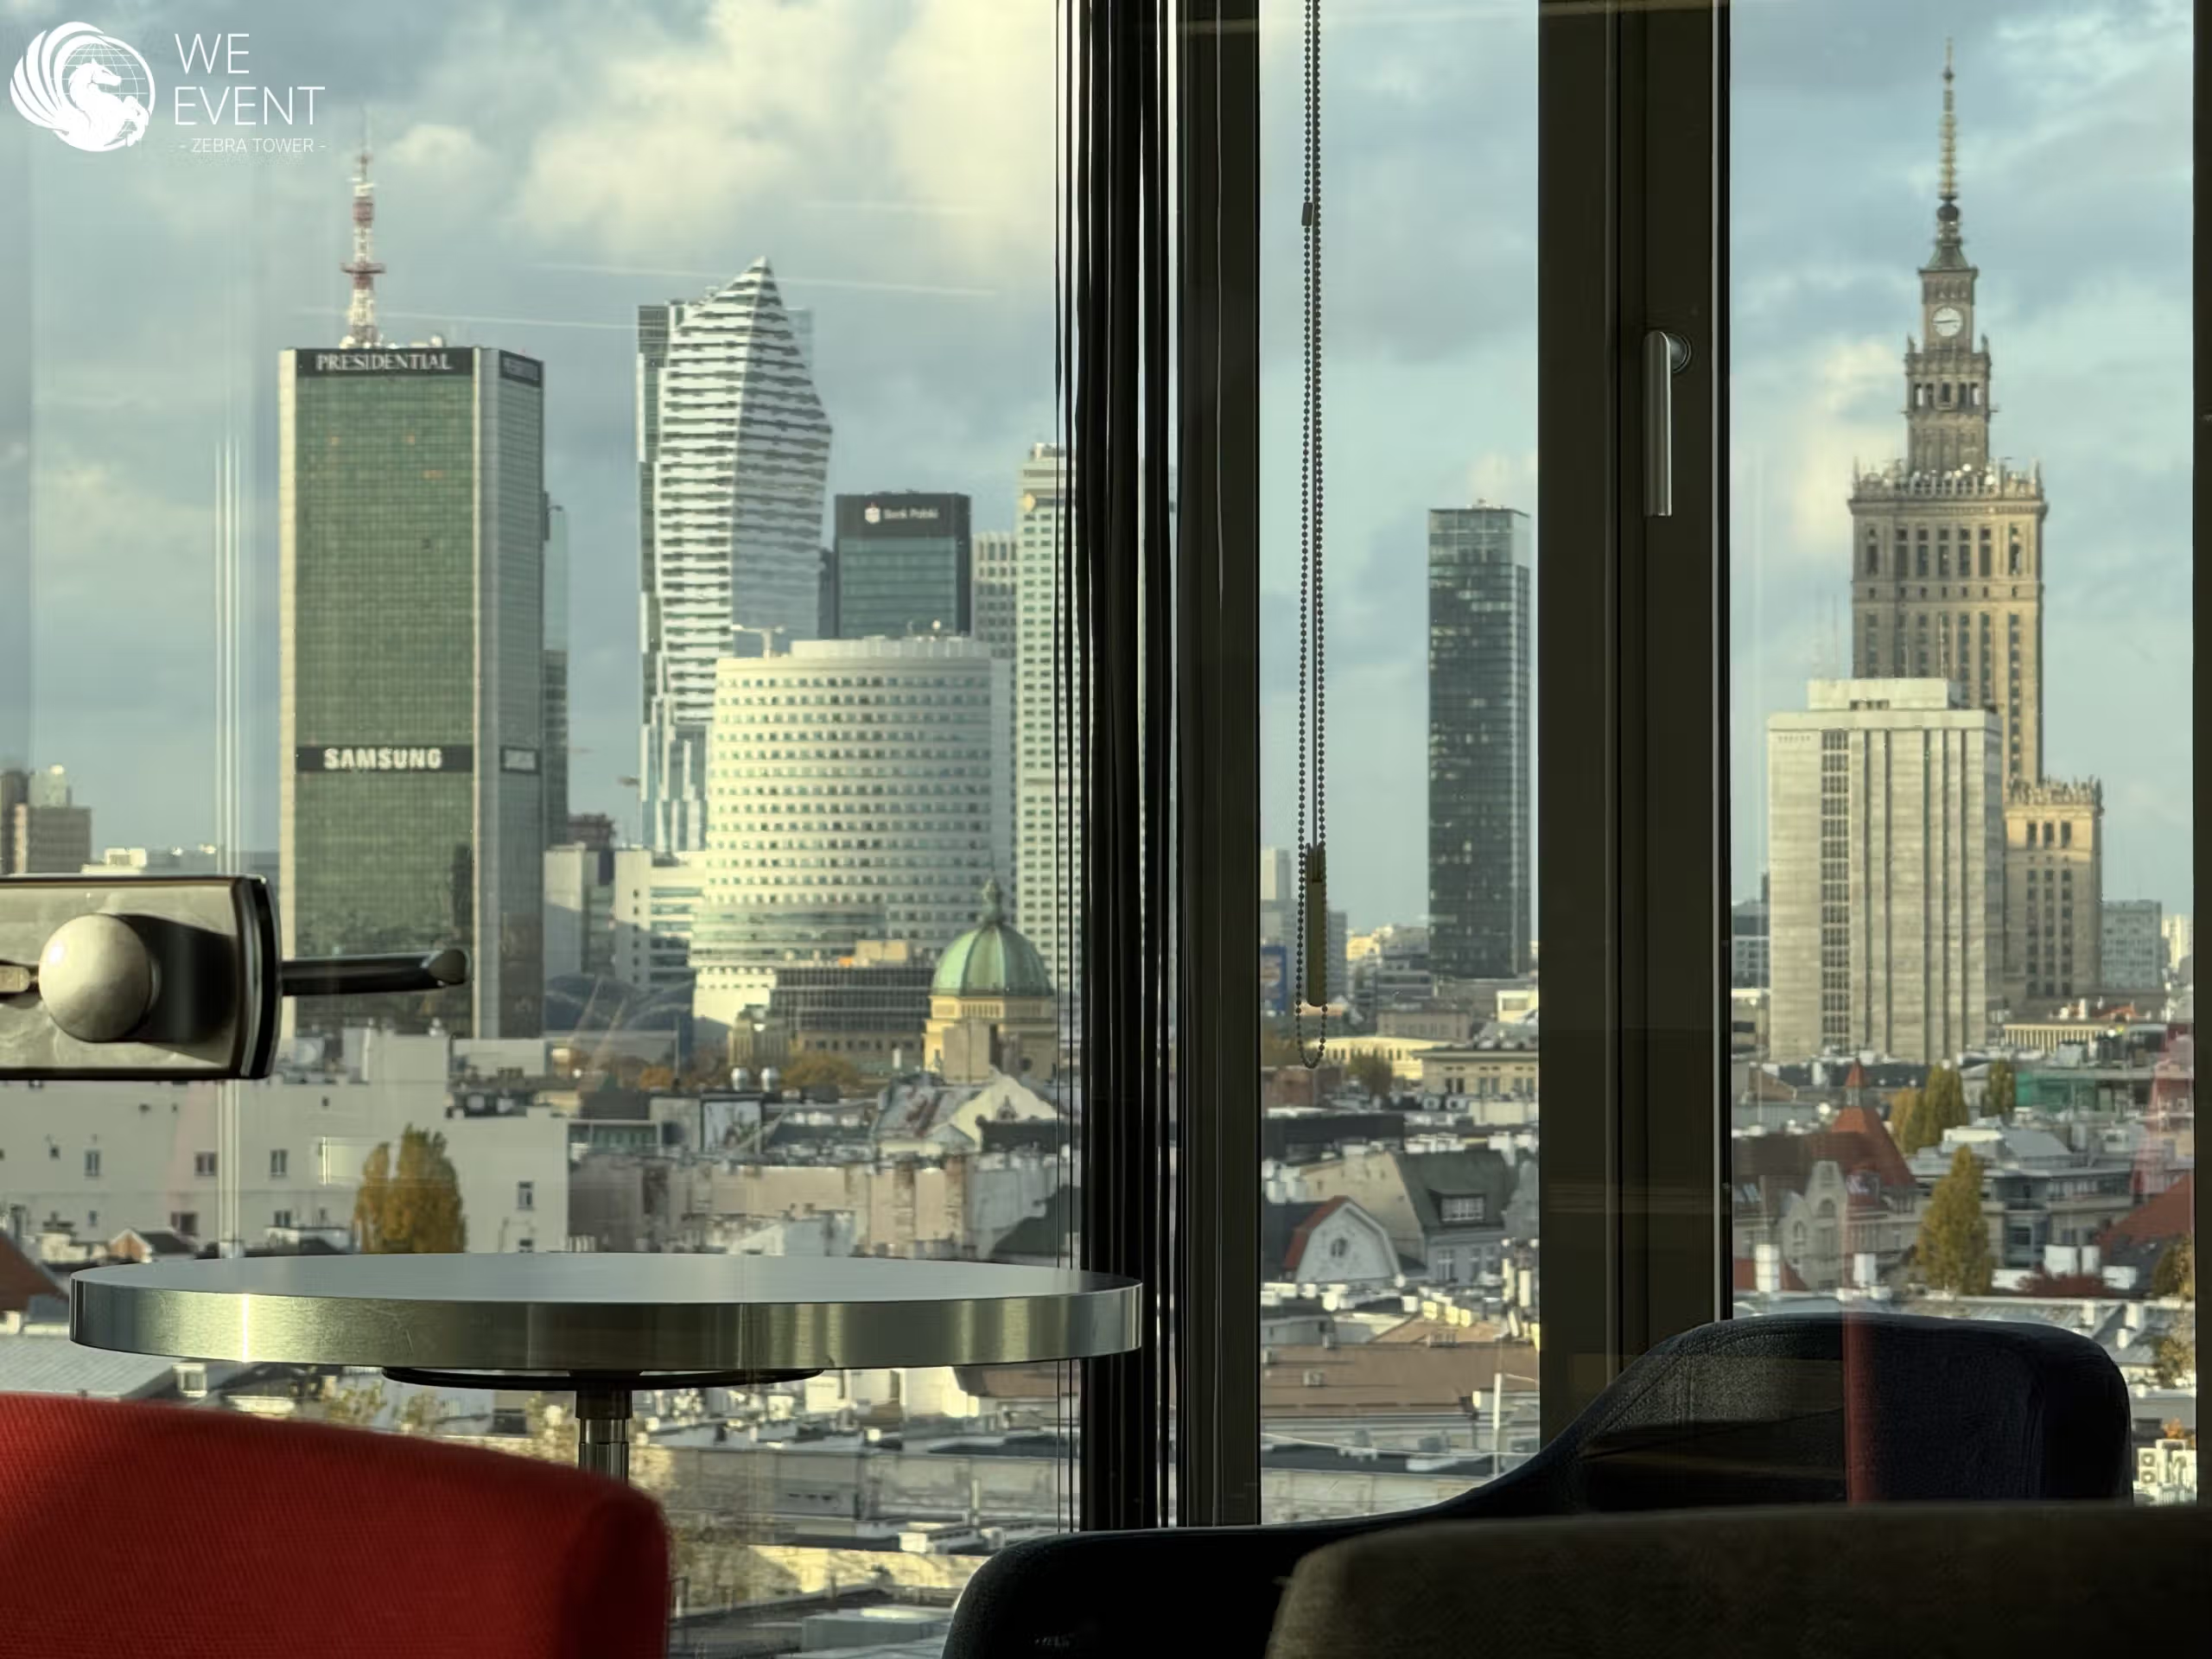 Zebra TowerMokotowska 1 · Śródmieścieup to 80 guestsConference room in Warsaw →
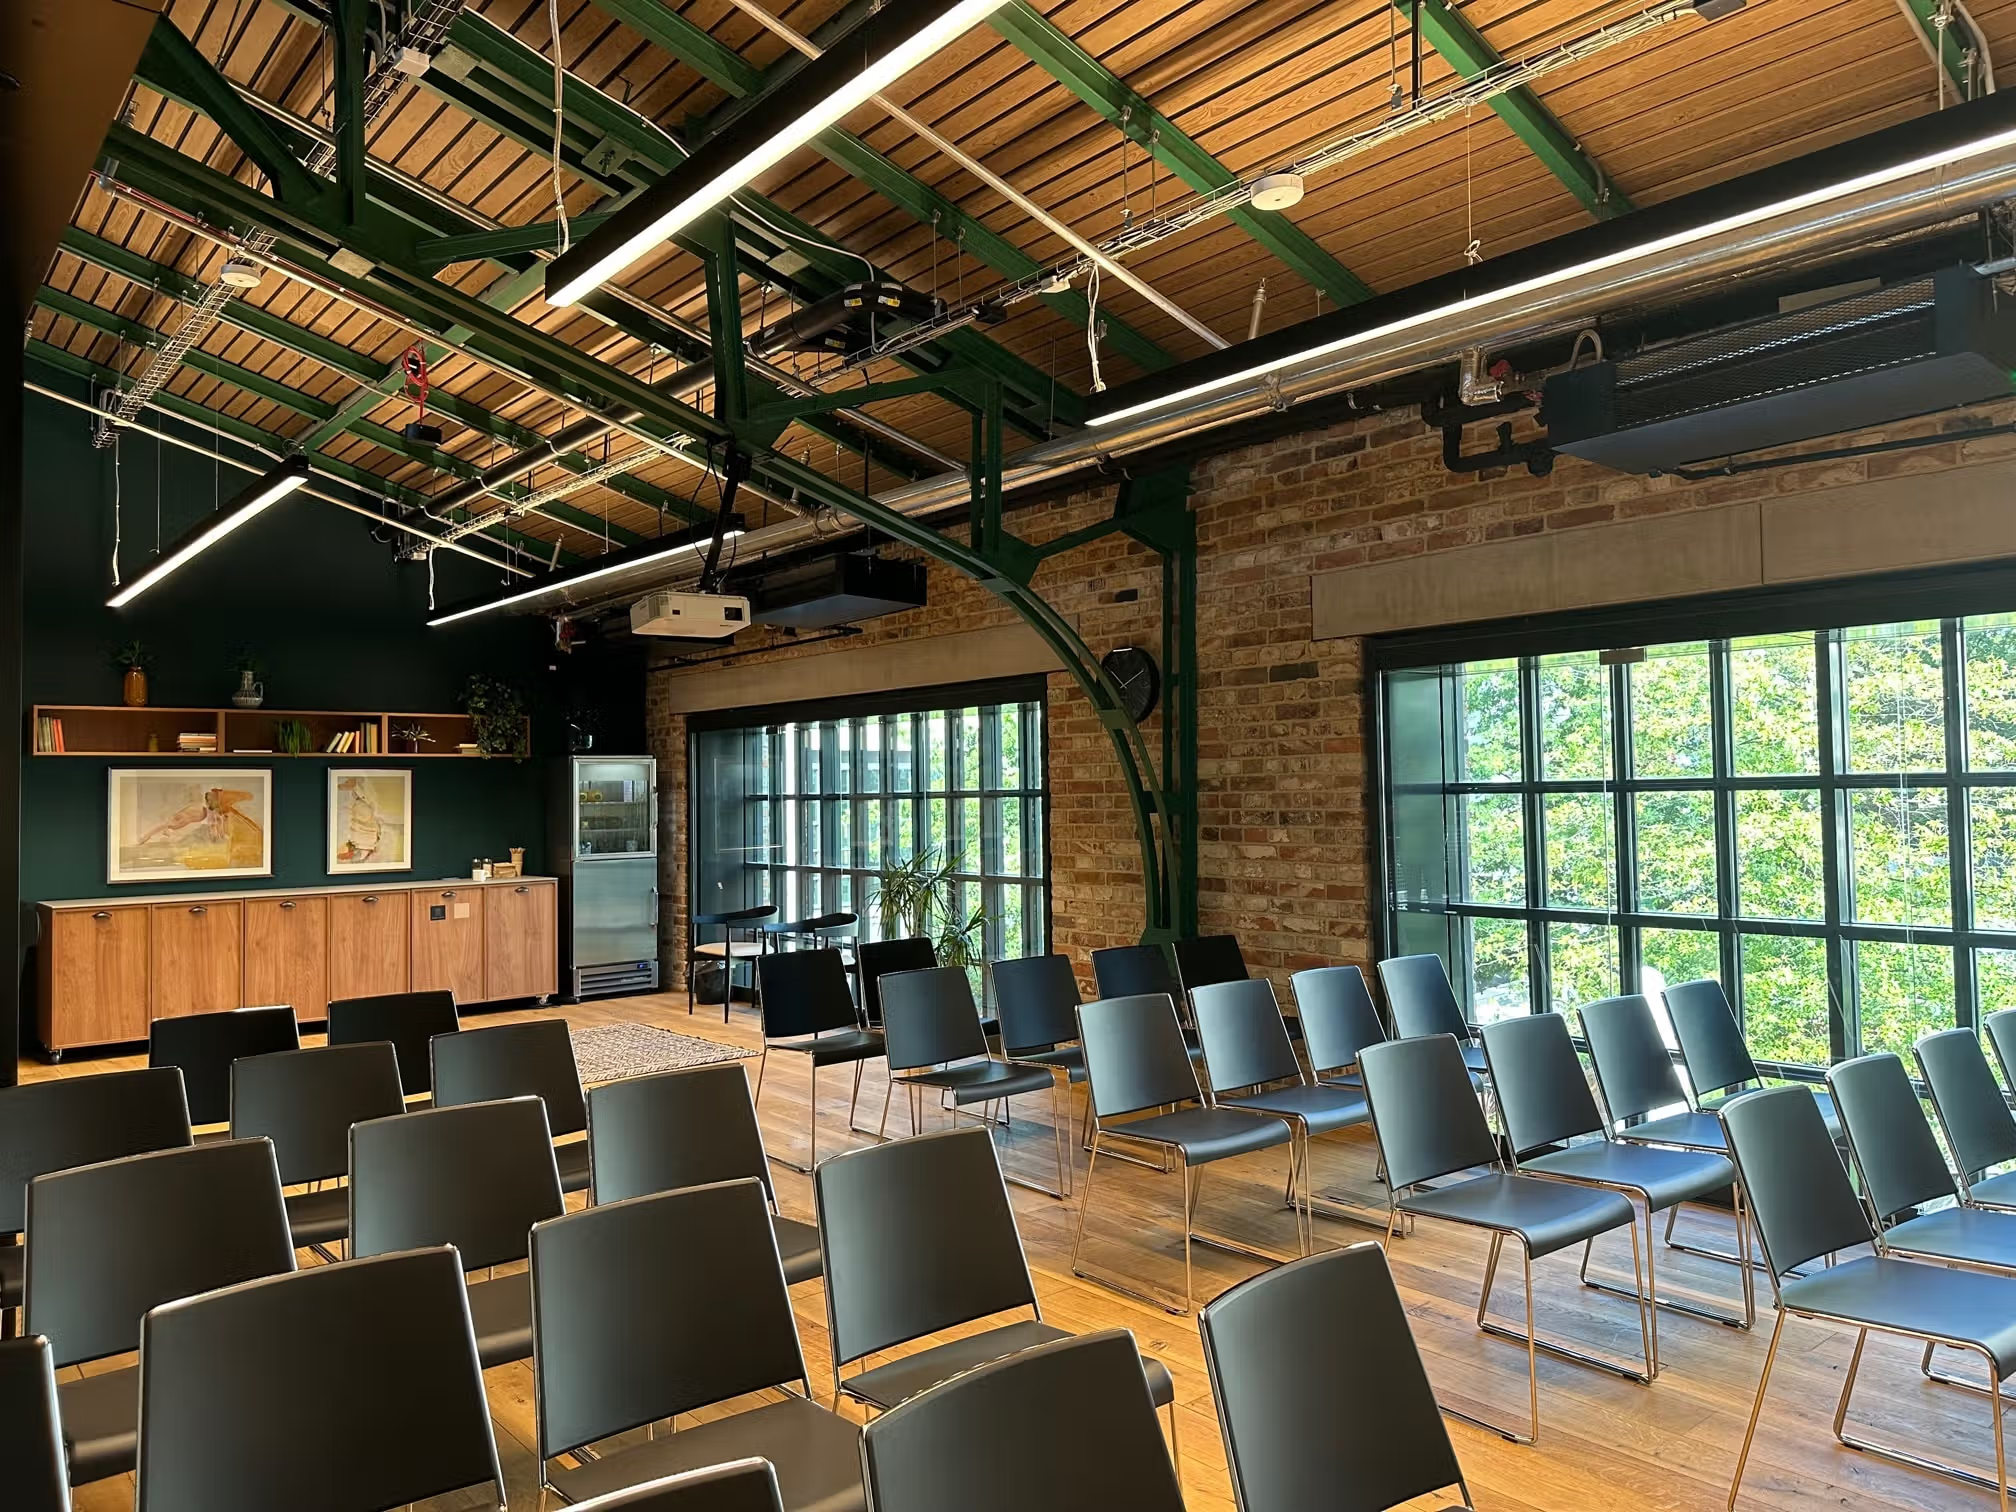 Hala KoszykiKoszykowa 65 · Śródmieścieup to 80 guestsLoft conference rooms →
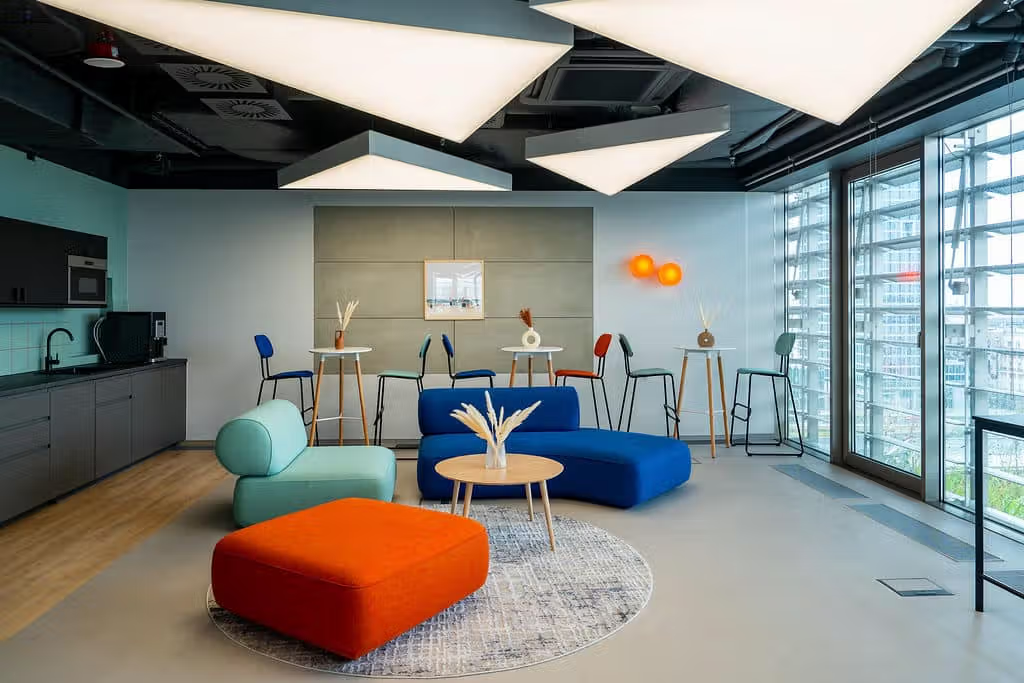 WOLF MarszałkowskaMarszałkowska 89 · Śródmieścieup to 100 guestsEvent space in Warsaw →
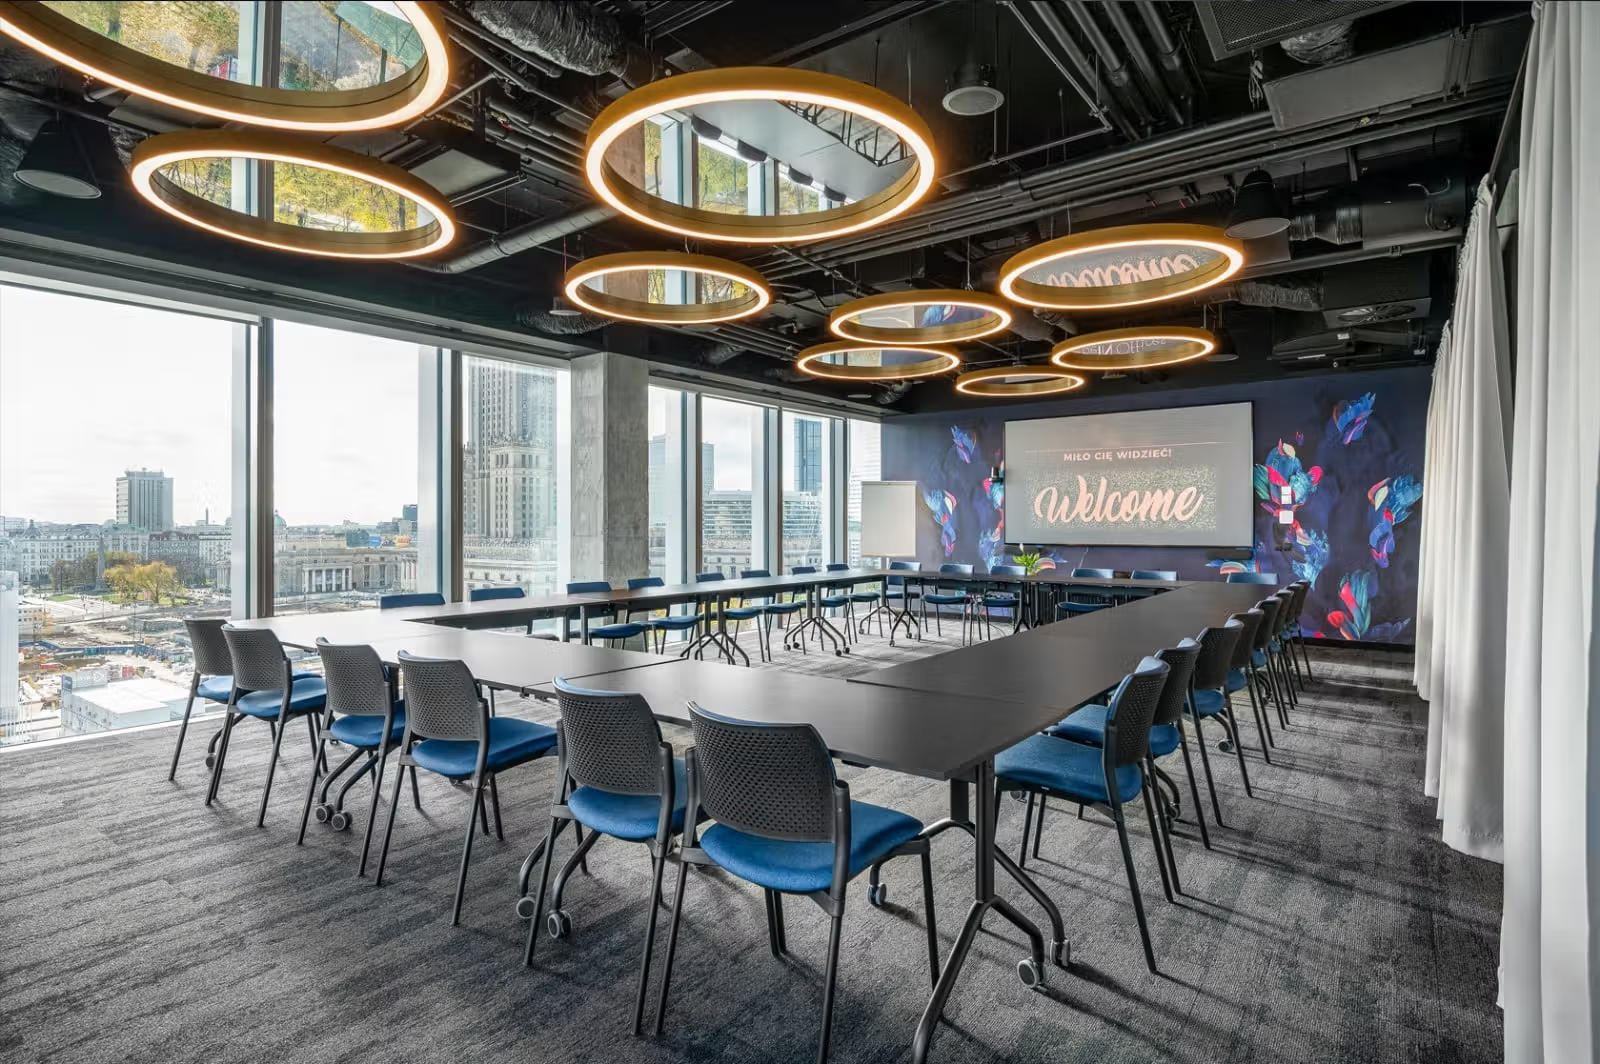 Central PointMarszałkowska 107 · Świętokrzyska metroup to 70 guests theatre-styleTraining rooms in Warsaw →
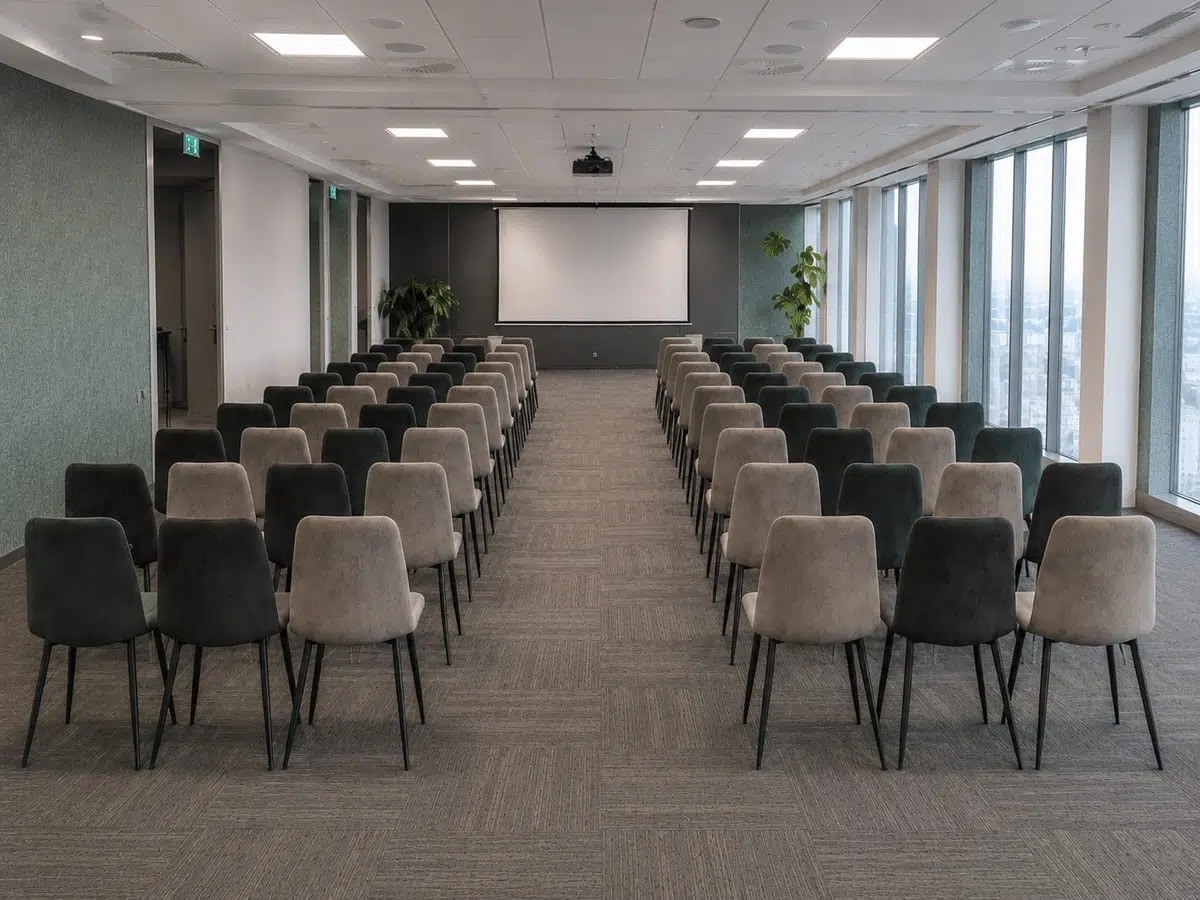 Warsaw Trade TowerChłodna 51, 32nd floor · Wolaup to 200 guestsEvent venue in Warsaw →