
Cocktail receptions
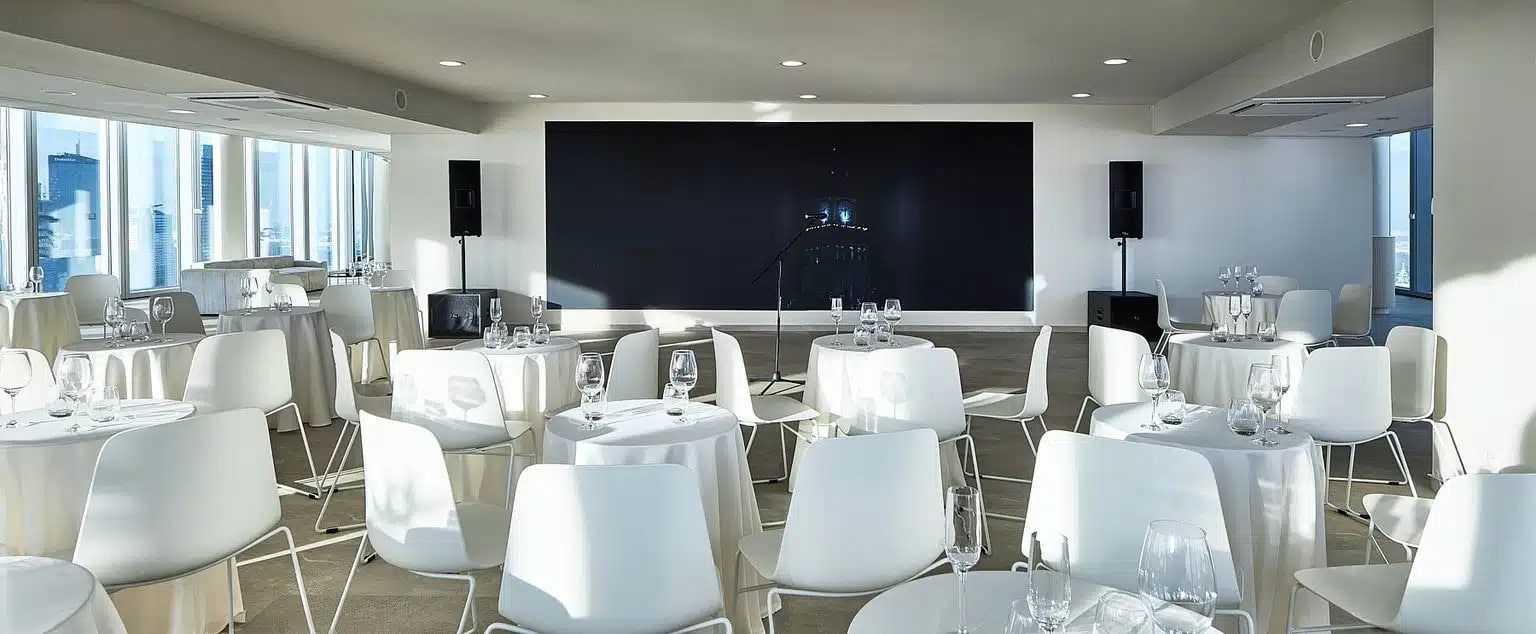
The format the floor was made for: 150 guests standing, seven poseur tables, the bar and the catering area in the same open room, and Warsaw lit up on two sides.
A corporate event venue in Warsaw city centre: 430 m² on the 27th floor of Widok Towers, Aleje Jerozolimskie 44, for up to 150 guests standing. Receptions, launches, gala dinners and company parties, with the city lit up on two sides. For a daytime format — a board meeting, a workshop or a client day — see the meeting room in Warsaw.
Event space central Warsaw: 430 m² on the 27th floor of Widok Towers at Aleje Jerozolimskie 44, for 150 guests at a standing reception or 90 seated at round tables. One open room on a floor of its own, with its own lift lobby and a building reception staffed around the clock. The furniture moves, the lighting takes your brand colours and the windows do the rest.
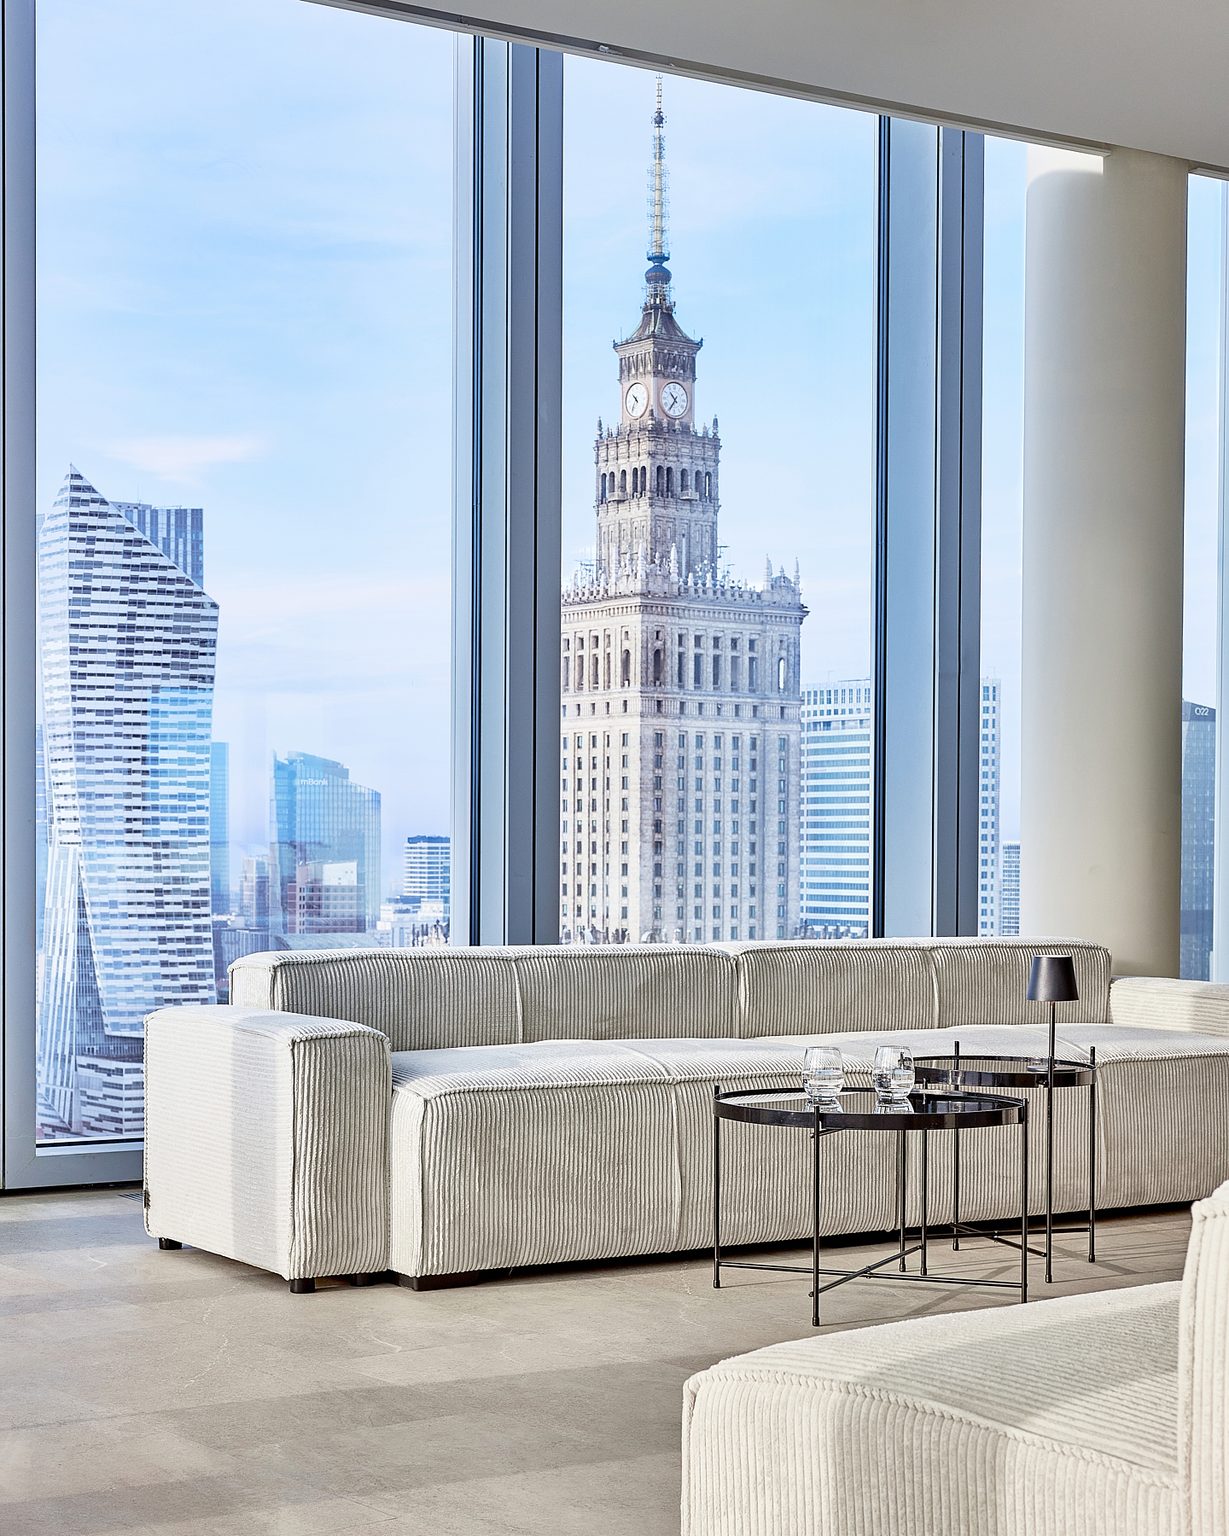
Widok Towers stands above the Rotunda, where Aleje Jerozolimskie meets Marszałkowska — the crossing most Varsovians use as the centre of the city. Guests come up to the 27th floor and the room opens onto the Palace of Culture and Science on one side and the whole of Śródmieście on the other.
There are no columns breaking up the floor, so the room can be read in one glance from the door. That matters more for an evening event than square metres do: people find each other, the bar and the stage without being shown.
As the light goes, the windows stop being a view and start being the decoration. It is the reason most of our evening events book this floor rather than a ground-floor hall.
The same floor, laid out differently. Tell us the programme and we will suggest the set-up rather than the other way round.
The format the floor was made for: 150 guests standing, seven poseur tables, the bar and the catering area in the same open room, and Warsaw lit up on two sides.
Stage lighting in your brand colours, the LED wall behind the speaker and the city skyline behind that. Press and guests arrive by the same lift lobby.
Nine round tables of ten — 90 seats — with the floodlit Palace of Culture in the windows. We bring the tables in for the evening.
A dance floor opens up once the rows of chairs come out. The technical crew stays on until the last guest leaves; every hour past the block is charged at the rate card.
Low round tables and the lounge corner break the room into conversation zones without walls, so a hundred people can still hear each other.
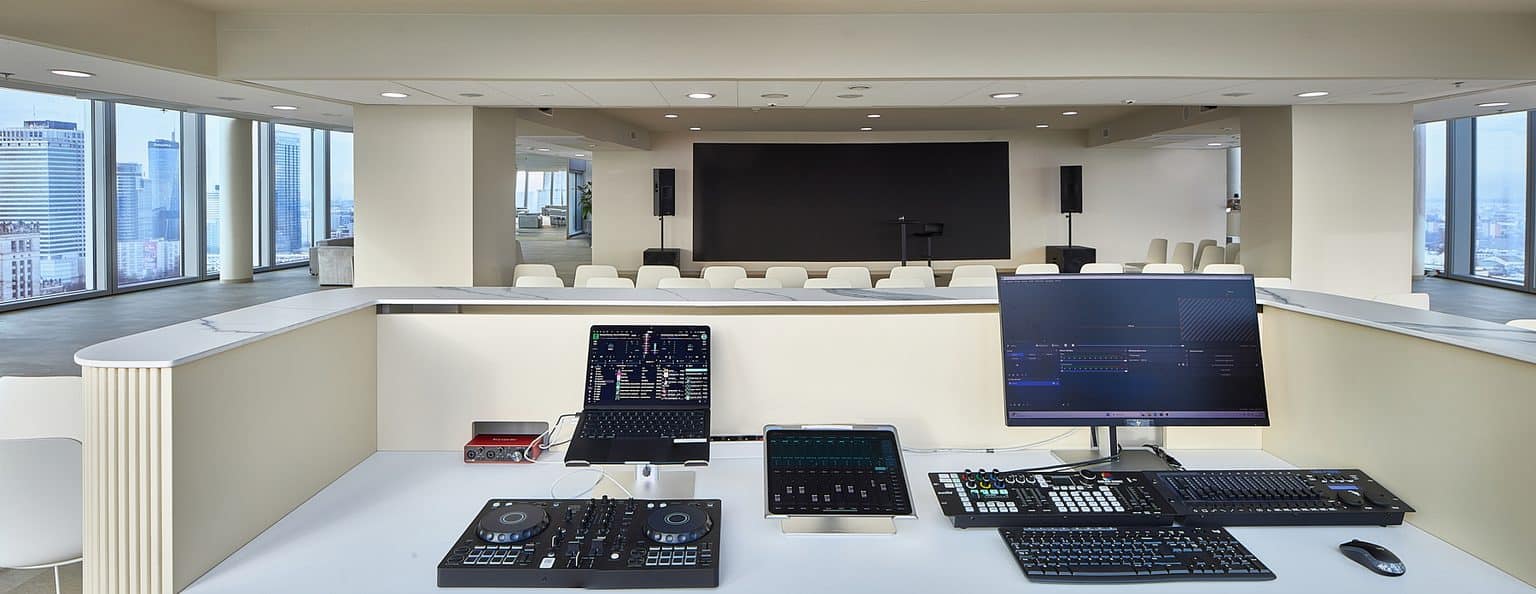
Live streaming over a fibre line — camera and operator charged separately from the room, with a technician at the desk for the whole event.
The equipment comes with our technical crew — we do not hire the rig out on its own. A sound engineer is in the room for the whole event, which is what makes a speech, a DJ set and a toast run one after another without anyone fiddling with a laptop.
The LED wall runs at a non-standard 2300 × 900 px, so artwork prepared at that ratio fills it; 16:9 content is displayed centred. The DMX lighting takes any colour from your brand's HEX codes, and the rehearsal time needed to set it is technician time, charged at the rate card.
We work with WE Catering — menus from 136 zł net per guest and one waiter per 25 guests at 450 zł net each. Setting up and clearing away costs nothing and takes nothing from your block, because WE Catering has access to the floor outside your hire. That is the part most venues charge for twice.
Bringing your own caterer is possible and quoted individually: a catering fee applies, and the time an outside crew needs to come in, lay up and clear out is added to the hire hours. Mention it in your enquiry and we will send a firm figure rather than a range.
| Layout | Guests | Typical event |
|---|---|---|
| Standing cocktail reception | up to 150 | Receptions, networking, product launches |
| Theatre style | up to 120 | Formal part of a gala, presentation, show |
| Nine round tables | 90 | Banquet, company dinner, Christmas party |
| Seated dinner with service | 70–80 | Intimate gala, board dinner, industry evening |
Every layout is built on the same 430 m² of open floor. There are no pillars and no fixed partitions, so a theatre set-up becomes a banquet during the day and a dance floor with a cocktail area in the evening. Furniture is included in the hire: 120 chairs, fifteen large tables, twenty-one low round tables, seven cocktail tables with stools and a lounge corner.
A hundred and fifty standing at a cocktail reception — that is the most the floor holds, and it is the format it was made for. Seated it is ninety at nine round tables of ten, or a hundred and twenty in rows facing the stage. Guests have about 430 m² of one open room, with no columns breaking it up.
There is no fixed curfew. The hire is sold in four-hour or eight-hour blocks, and every hour beyond the block is 500 zł net for the room plus 150 zł net for the technician. A longer evening also means a second shift for the hostess at the gates. Tell us the programme and we will price the whole evening in one figure.
Yes. The line array system and the microphones are ours and come with a sound engineer, so a DJ plugs into the house desk rather than bringing a rig. For a live band tell us the line-up in advance — the get-in and the sound check are technician time and we plan them into the day.
There is a bar in the room, and WE Catering staffs it: one waiter per 25 guests at 450 zł net each. Drinks are quoted with the menu, from 136 zł net per guest. Setting up and clearing away costs nothing and takes no time from your block, because WE Catering reaches the floor outside your hire.
You can, and agencies work here often. An outside caterer is quoted individually: a catering fee applies, and the time the crew needs to come in, lay up and clear out is added to the hire hours. An agency bringing its own decoration or staging is no trouble — we just need the get-in plan.
Centrum metro station is one minute on foot, and the building reception is staffed around the clock. There are gates on the ground floor, so someone has to stand there with an access card for the whole event: we provide a hostess for 1,200 zł net per shift, or you nominate someone from your own team at no charge. There is no guest parking in the building — the nearest paid car parks are at the Novotel and beneath the Palace of Culture.
Send us the date, the headcount and roughly what the evening looks like. We reply seven days a week between 7:30 and 18:00, usually within two hours.
WE EVENT - Sale konferencyjne i szkoleniowe | Widok Towers, Warszawa
Aleje Jerozolimskie 44, 27th floor, 00-024 Warsaw
Your enquiry has been sent
Thank you. We usually reply within two working hours and by the next day at the latest — weekends included, between 07:30 and 18:00.
Urgent? Please call +48 730 001 062
