
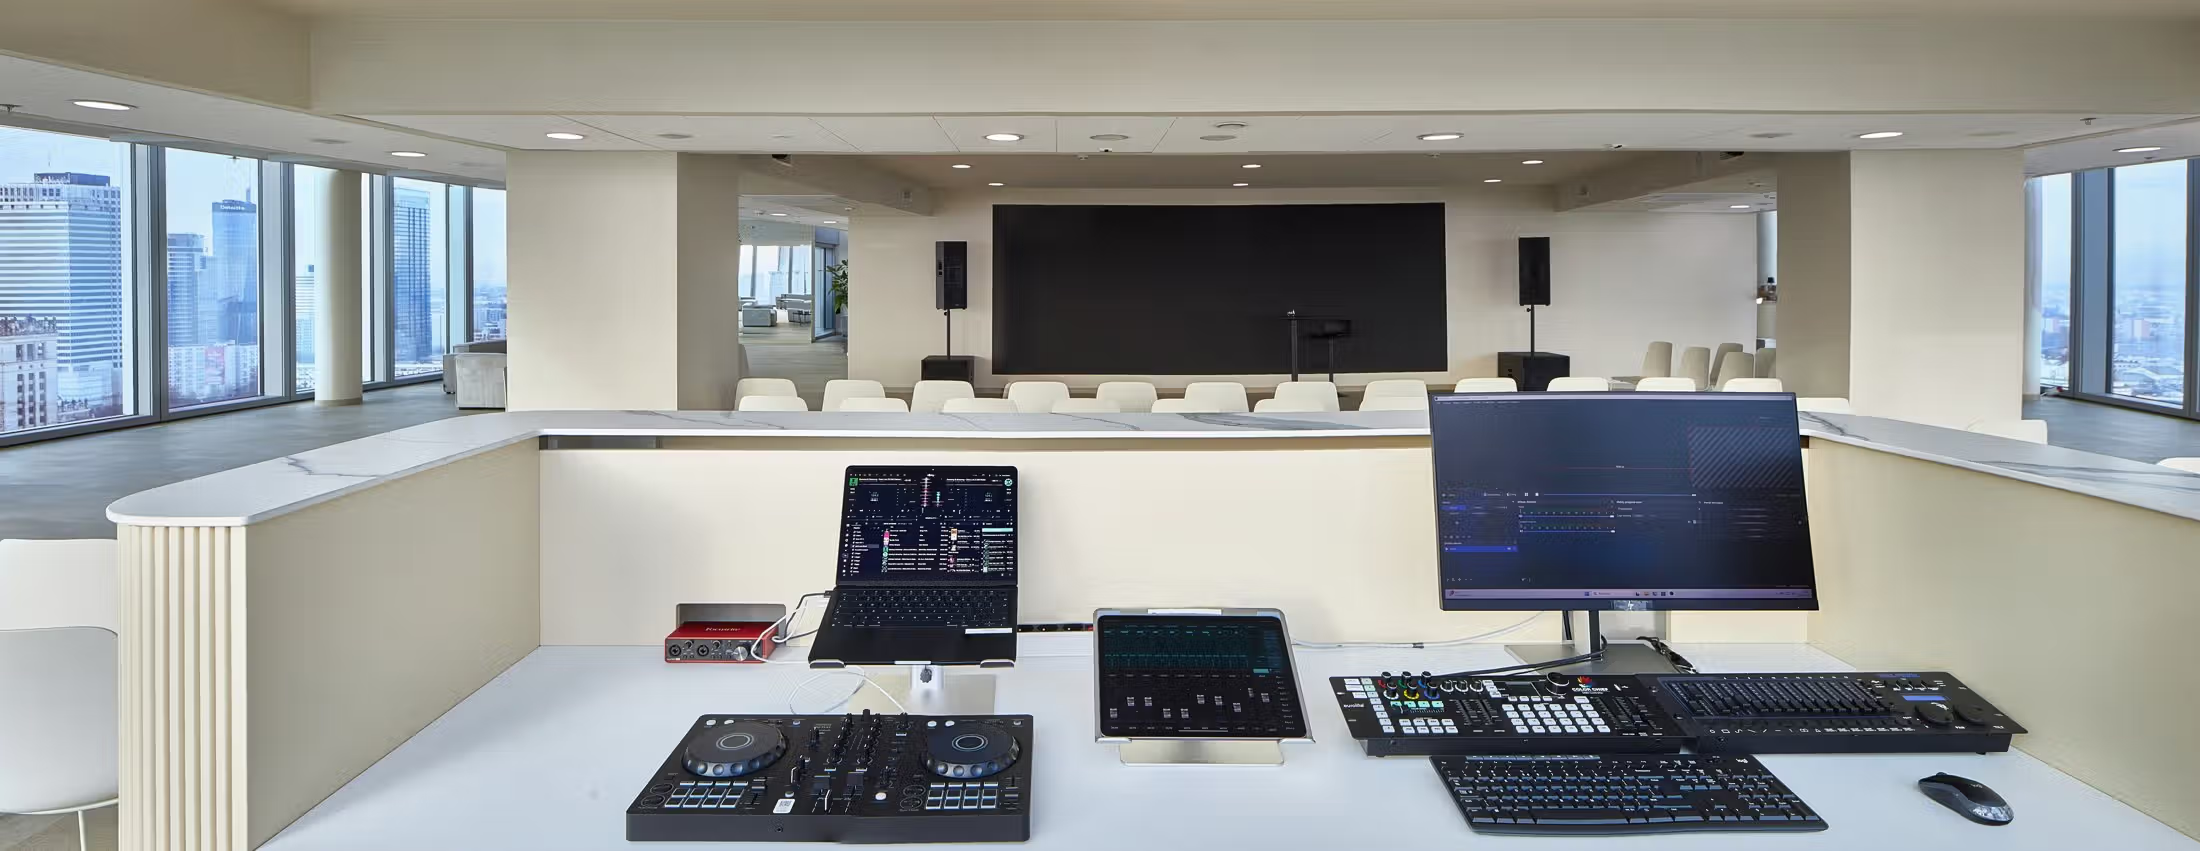
Conference room in Warsaw — technical specification
Every figure for the conference room on the 27th floor of Widok Towers at Aleje Jerozolimskie 44 in Warsaw, in one place: capacities by layout, the audio-visual equipment and what it can do, the furniture that is on the floor, hire rates and the dimensions of the freight lift. No “on request” — if we know the number, it is here.
Capacity and layouts
The floor measures roughly 480 m², of which about 430 m² is one open room for guests — the rest is the catering back-of-house, a store room and built-in wardrobes. No pillars, no movable partitions.
| Layout | People | Notes |
|---|---|---|
| Standing cocktail | up to 150 | the highest capacity of the space |
| Theatre style, rows of chairs | up to 120 | the limit is the number of chairs |
| Round tables | 90 | nine tables, ten people each |
| Low round tables | 63 | 21 low tables with three chairs each — a conversation layout |
| Lounge area | modular corner, 17 pieces | any configuration, including several smaller zones |
| Standing cocktail area | 7 poseur tables, 14 stools | for a networking format |
Audio-visual equipment and what it does
Everything in this table comes with the technical crew line — it is not part of the room-only hire.
| Item | Specification | Notes |
|---|---|---|
| LED wall | 2300 × 900 px | aspect ratio 2.56:1 — a non-standard format, see the section on presentations |
| Wireless microphones | 3 handheld | more on request, at least 7 days before the event |
| Sound system | line array | can play material with its own audio track |
| Stage lighting | DMX controller, RGBWAV fixtures | red, green, blue, white, amber, violet |
| Mixing desk and sound position | yes | the technician is provided by the venue |
| Live streaming | yes | HDMI and SDI outputs for your own equipment |
| Presentation clicker | yes | provided by the venue |
| Internet | fibre, guest Wi-Fi | network access also for a live demo |
| Royalty-free music library | yes | the technician picks the music if you have no playlist |
| Air conditioning | yes | |
| Cloakroom | for 100 people | |
| Bar, reception desk, catering area | yes | run by WE Catering |
| Dedicated coordinator | yes |
Preparing a presentation for a 2300 × 900 px wall
The wall is not 16:9. A deck made in the standard format will still show, but centred, with black bars at the sides.
| Option | Resolution | What it means in practice |
|---|---|---|
| Option A — full resolution | 2300 × 900 px | the material fills the whole wall, no black bars. In Canva: File → Resize. |
| Option B — standard format | 16:9 or 4:3 | the deck is shown centred, with black bars at the sides |
| Method | Status | Requirements |
|---|---|---|
| Canva link | recommended | a link to the online deck, sent to the technician at least 24 h before |
| USB stick | accepted | FAT32, files .pptx, .pdf, .mp4, .png — handed over before the rehearsal |
| Your own laptop | not recommended | possible by prior arrangement and with a rehearsal; without a test we cannot guarantee it works |
Furniture on the floor
| Item | Quantity | Notes |
|---|---|---|
| White chairs | 120 | this number sets the seating limit for the room |
| Black chairs | 24 | optional, on request when booking |
| Large tables for 6–8 people | 15 | black, with 9 black tablecloths — on the floor, included in the hire |
| Low round tables | 21 | 28 white tablecloths; three chairs each — 63 seats in a conversation layout |
| Large round tables for 10 | to hire | not kept on the floor — delivered to order |
| Poseur tables | 7 | black, with 9 black tablecloths |
| Bar stools | 14 | for the poseur tables |
| Armchairs | 4 | black |
| Modular corner sofa | 17 pieces | light beige, for any lounge configuration |
Hire options and rates
| Option | Net price | Who it suits |
|---|---|---|
| Room — 8 hours for you, with the technical crew (8 h) | PLN 20,000 | the full package: room, equipment and a technician all day |
| Room — 8 hours for you, without the technical crew | PLN 15,500 | the same time, no technician and no equipment — the AV cannot be used |
| Room — 4 hours for you, with the technical crew (4 h) | PLN 15,500 | shorter events: a morning conference, an afternoon presentation |
| Room — 4 hours for you, without the technical crew | PLN 12,000 | the space and its fixed furniture only, no access to the AV |
| Item | Net rate | Notes |
|---|---|---|
| Technical crew and equipment hire — up to 4 h | PLN 3,500 | technician on site plus equipment: LED wall, sound, microphones, lighting, streaming |
| Technical crew and equipment hire — up to 8 h | PLN 4,500 | the same scope over a longer block |
| Each additional hour of technical crew beyond 8 h | PLN 150 / h | also charged when the extra hour is taken by the rehearsal |
| Each additional event hour beyond 8 h | PLN 500 / h | extending your access time |
A hostess at the turnstiles is PLN 1,200 net for eight hours — a building requirement. Large round tables for ten are delivered to order: logistics is a flat PLN 800 net and a table costs about PLN 165 net. VAT of 23% is added to every figure. The full calculator is on the pricing page.
Catering on the same floor
| Item | Net rate | Notes |
|---|---|---|
| Menu | from PLN 136 net / person | WE Catering — the menu is built around the event |
| Waiting staff | PLN 450 net / waiter | one waiter per 25 guests |
| Example: 100 guests | from PLN 13,600 + PLN 1,800 | menu 100 × PLN 136, four waiters at PLN 450 |
| Catering set-up and clearing | no extra charge | WE Catering has access to the floor outside your block |
The floor in photographs
Deliveries and the freight lift
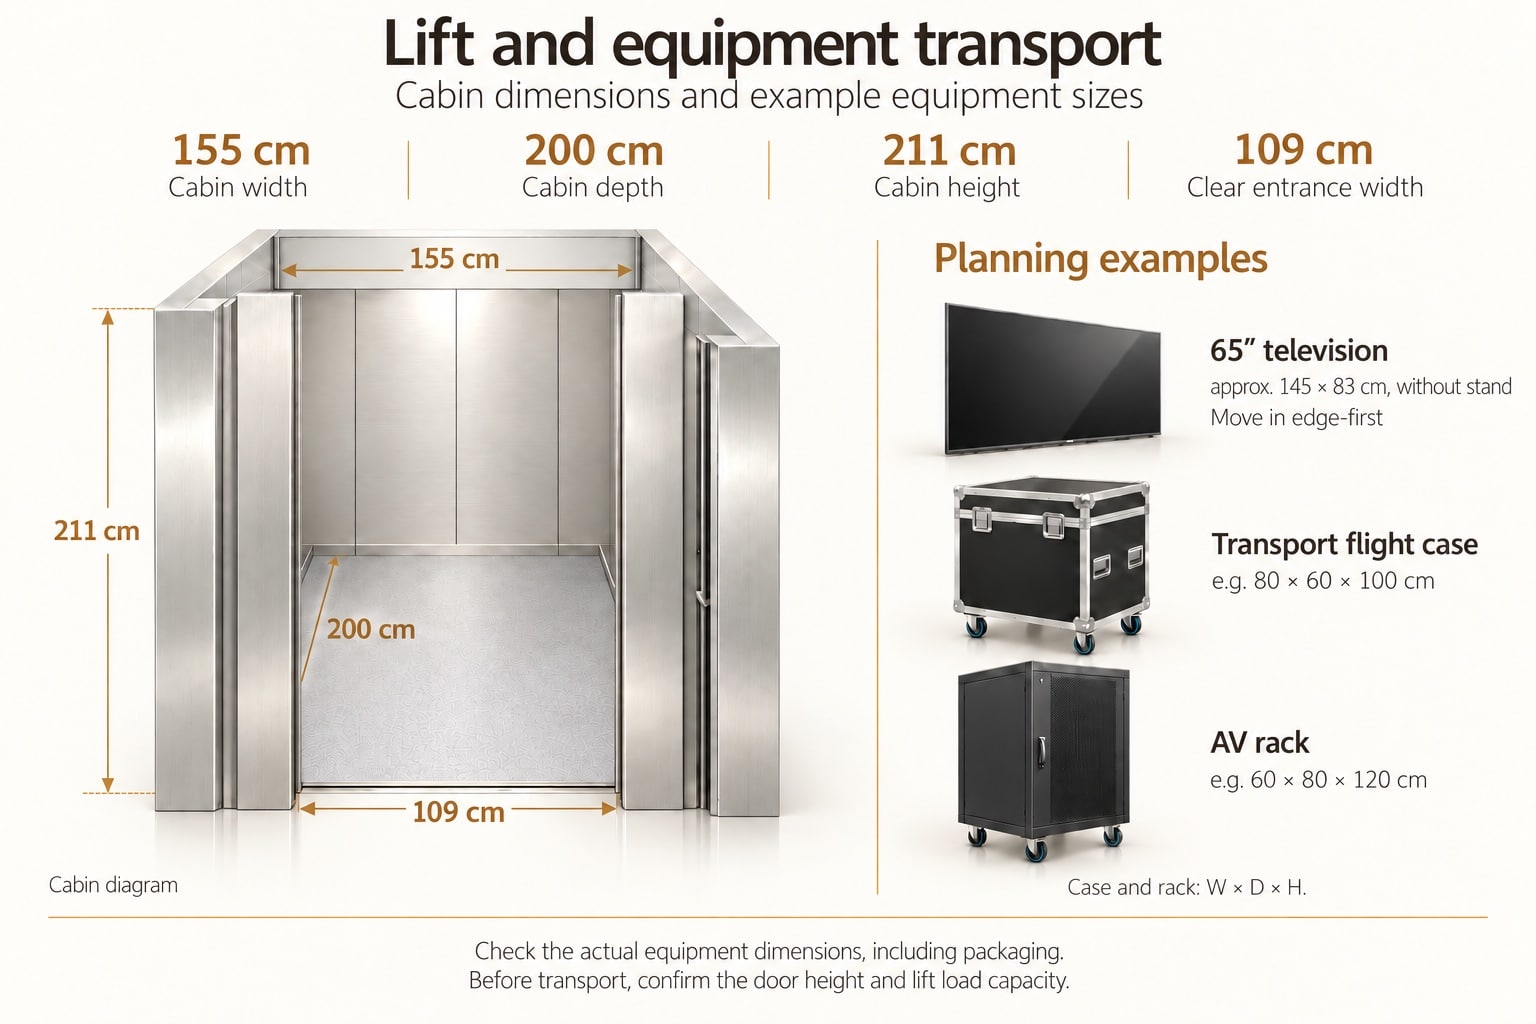
If you are bringing in staging, a stand or anything large, the door opening of the freight lift is the number that decides whether it goes up.
| Dimension | Value | Notes |
|---|---|---|
| Car width | 155 cm | |
| Car depth | 200 cm | |
| Car height | 211 cm | |
| Door width | 109 cm | this is the dimension that limits what can be carried in |
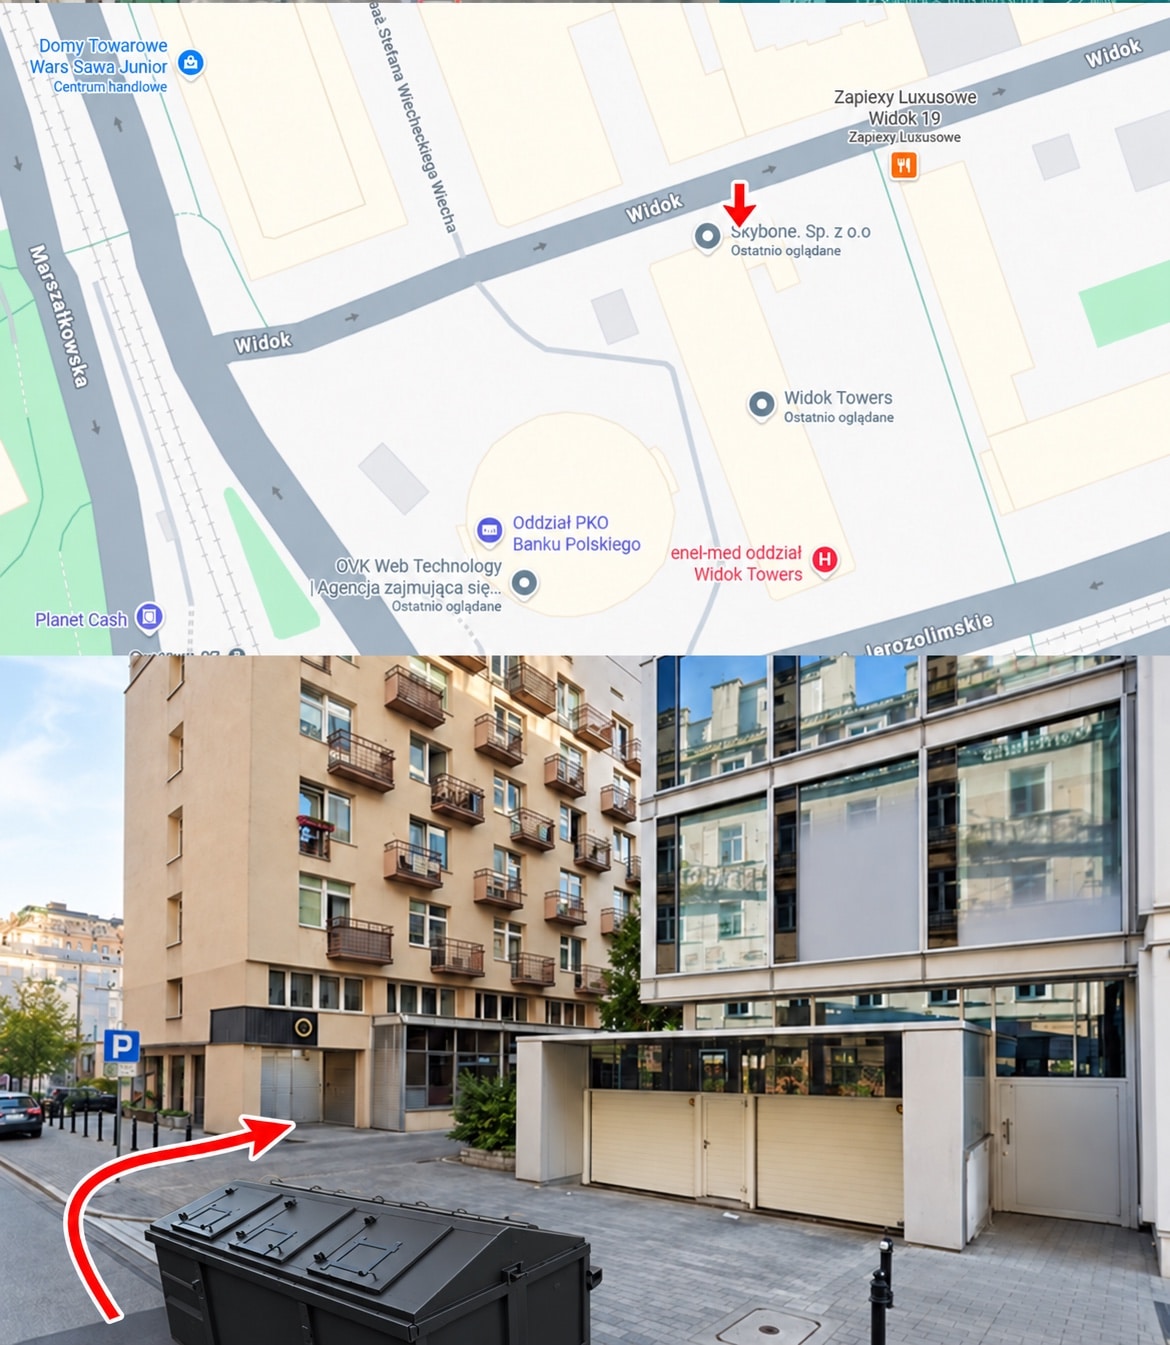
There is one delivery bay at the building, for unloading only — there is no guest parking. Centrum metro station is one minute on foot, Warsaw Central railway station two.
Looking for a particular format? See the conference room for 100 people, the corporate training venue or the event space for evening events.
Frequently asked questions about the conference room
What is the floor area of the conference room at Widok Towers?
The floor measures roughly 480 m² in total, of which about 430 m² is one open room for guests. The rest is the catering back-of-house, a store room and built-in wardrobes. There are no pillars and no movable partitions.
How big is the LED wall and how should a presentation be prepared?
The LED wall is 2300 × 900 px, an aspect ratio of 2.56:1. Material prepared at that size fills the whole wall with no black bars. A standard 16:9 or 4:3 deck is shown centred, with black bars at the sides. We ask for a Canva link at least 24 hours before the event.
Is the audio-visual equipment included in the room hire?
No. The LED wall, sound system, microphones, stage lighting and live streaming are part of the technical crew line: PLN 3,500 net up to four hours or PLN 4,500 net up to eight. Without a technician you are hiring the space and the equipment cannot be used.
Which furniture is on the floor and included?
120 white chairs, fifteen large tables for six to eight people, twenty-one low round tables, seven poseur tables with fourteen stools, four armchairs and a seventeen-piece modular corner sofa. Large round tables for ten are not kept on the floor and are delivered to order.
What are the dimensions of the freight lift?
The car is 155 cm wide, 200 cm deep and 211 cm high. The door opening is 109 cm wide, and that is the dimension that decides what can be carried up.
Is there a technical rehearsal and how long does it take?
The rehearsal fits inside the technician block you have booked. We start it at the latest an hour and a half before guests arrive. Any hour beyond the booked block is PLN 150 net.
Is there parking in the building?
There is no guest parking. There is one delivery bay, for unloading only. Centrum metro station is one minute on foot and Warsaw Central railway station two.
Ask about a date
Tell us the date, the number of guests and the format — we send a quote within 24 working hours.
WE EVENT - Sale konferencyjne i szkoleniowe | Widok Towers, Warszawa
Aleje Jerozolimskie 44,
27th floor, 00-024 Warsaw
Your enquiry has been sent
Thank you. We usually reply within 2 working hours, at the latest the next day — weekends included, 07:30–18:00.